
1580 Mclaren Boulevard, Fort Wayne, IN 46818

4 Beds
2 Baths
1780 SqFt
Active
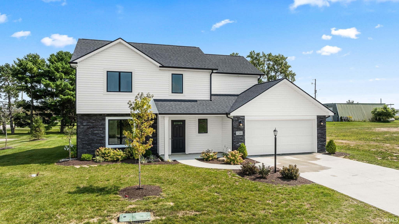
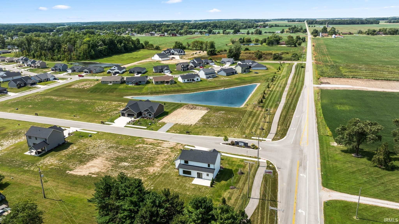
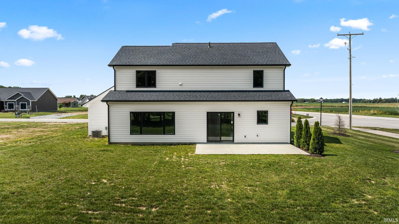
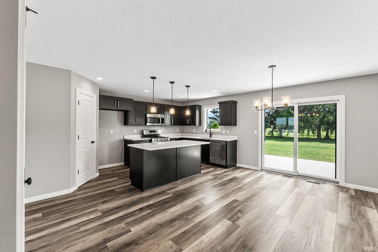
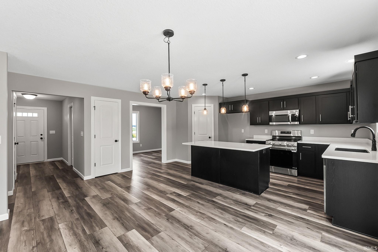
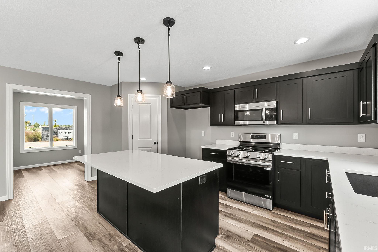
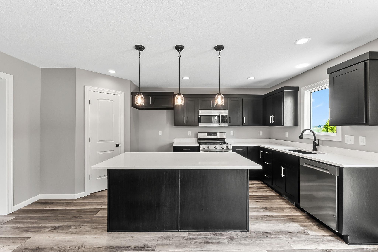
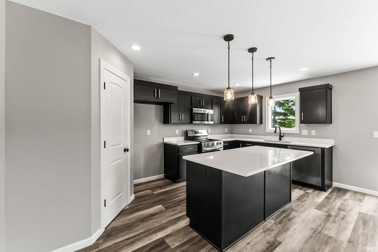
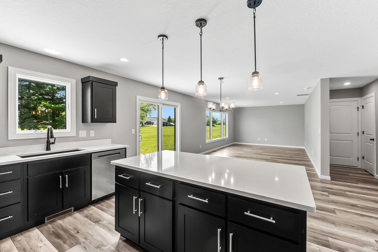
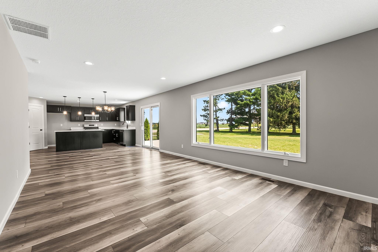
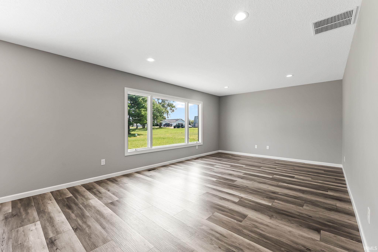
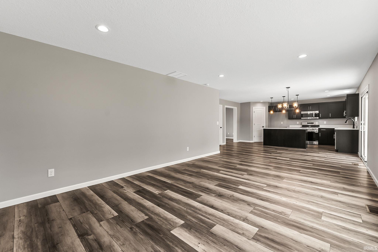
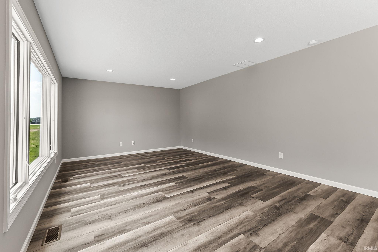
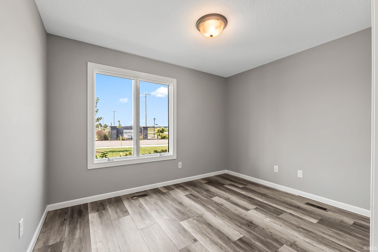
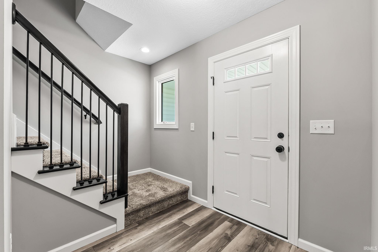
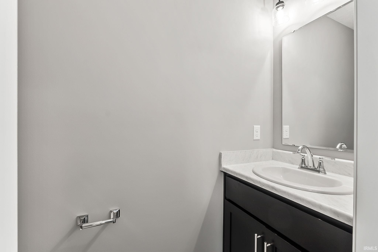
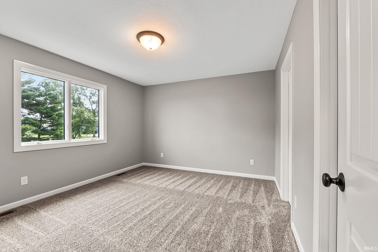
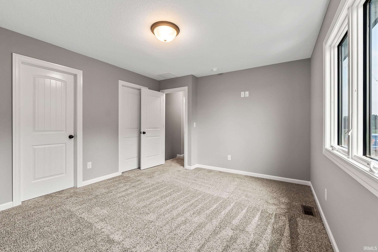
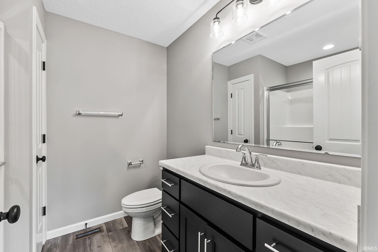
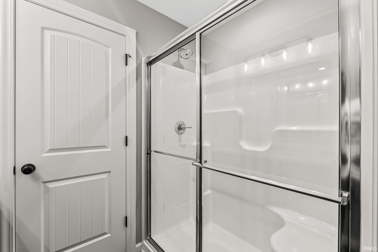
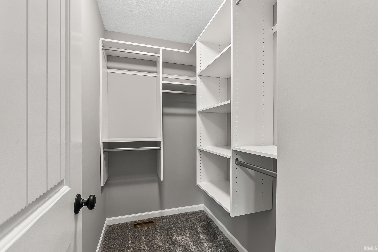
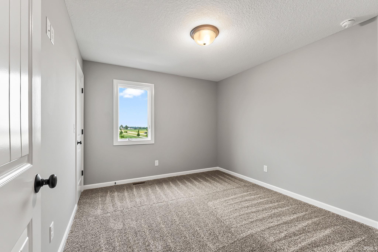
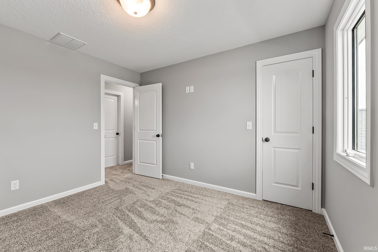
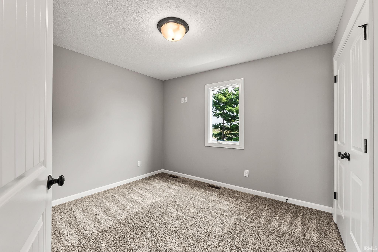
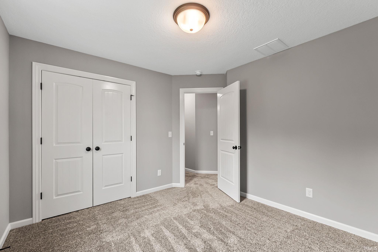
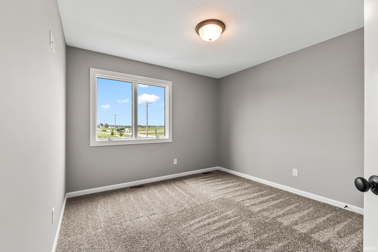
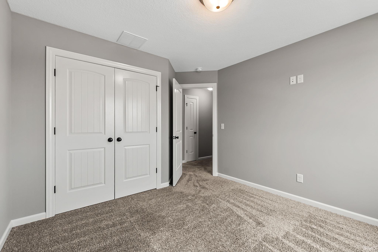
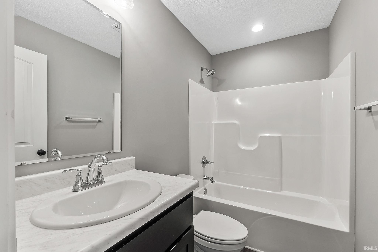
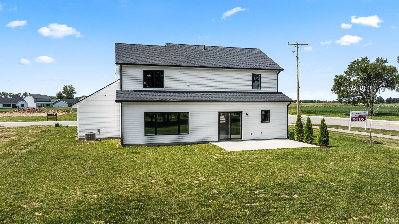
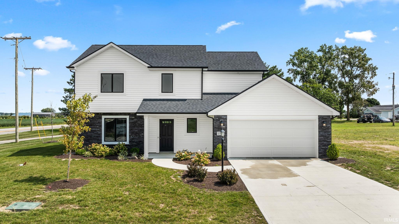
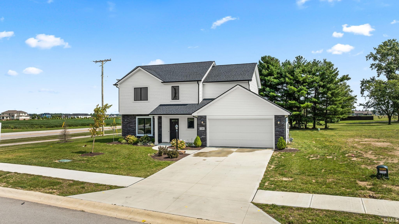
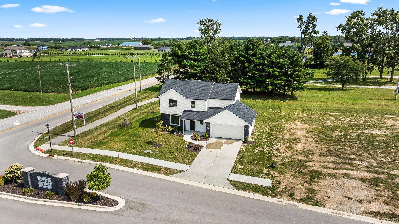
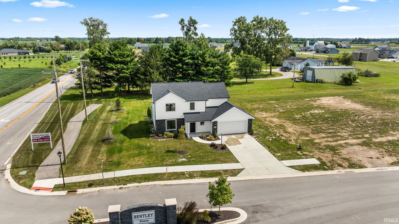
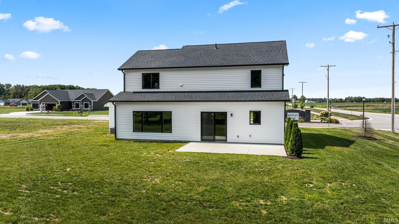
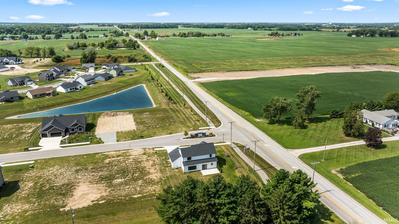
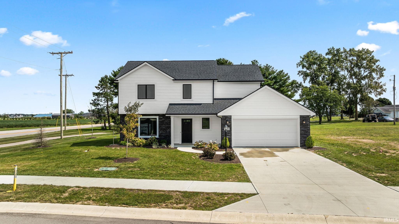
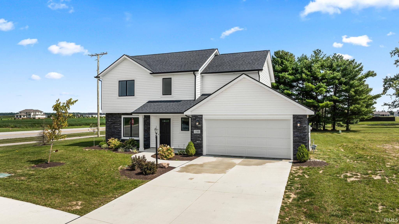
Four bedroom home in Southwest Fort Wayne! The open great room boasts three large picture windows. The kitchen has custom-stained cabinets with an island, breakfast bar, stainless steel microwave, dishwasher & gas range plus quartz countertops. The nook is surrounded by natural light, leading to a patio perfect for outdoor entertaining. Just off the kitchen is a den, ideal for a playroom or office. All four bedrooms are located upstairs. The primary suite offers a private bathroom with a linen closet and a large walk-in closet. Other features of this home include a spacious garage with hybrid polymer garage coating.
Property Details | ||
|---|---|---|
| Price | $359,900 | |
| Sale Type | None | |
| Bedrooms | 4 | |
| Full Baths | 2 | |
| Half Baths | 1 | |
| Total Baths | 2 | |
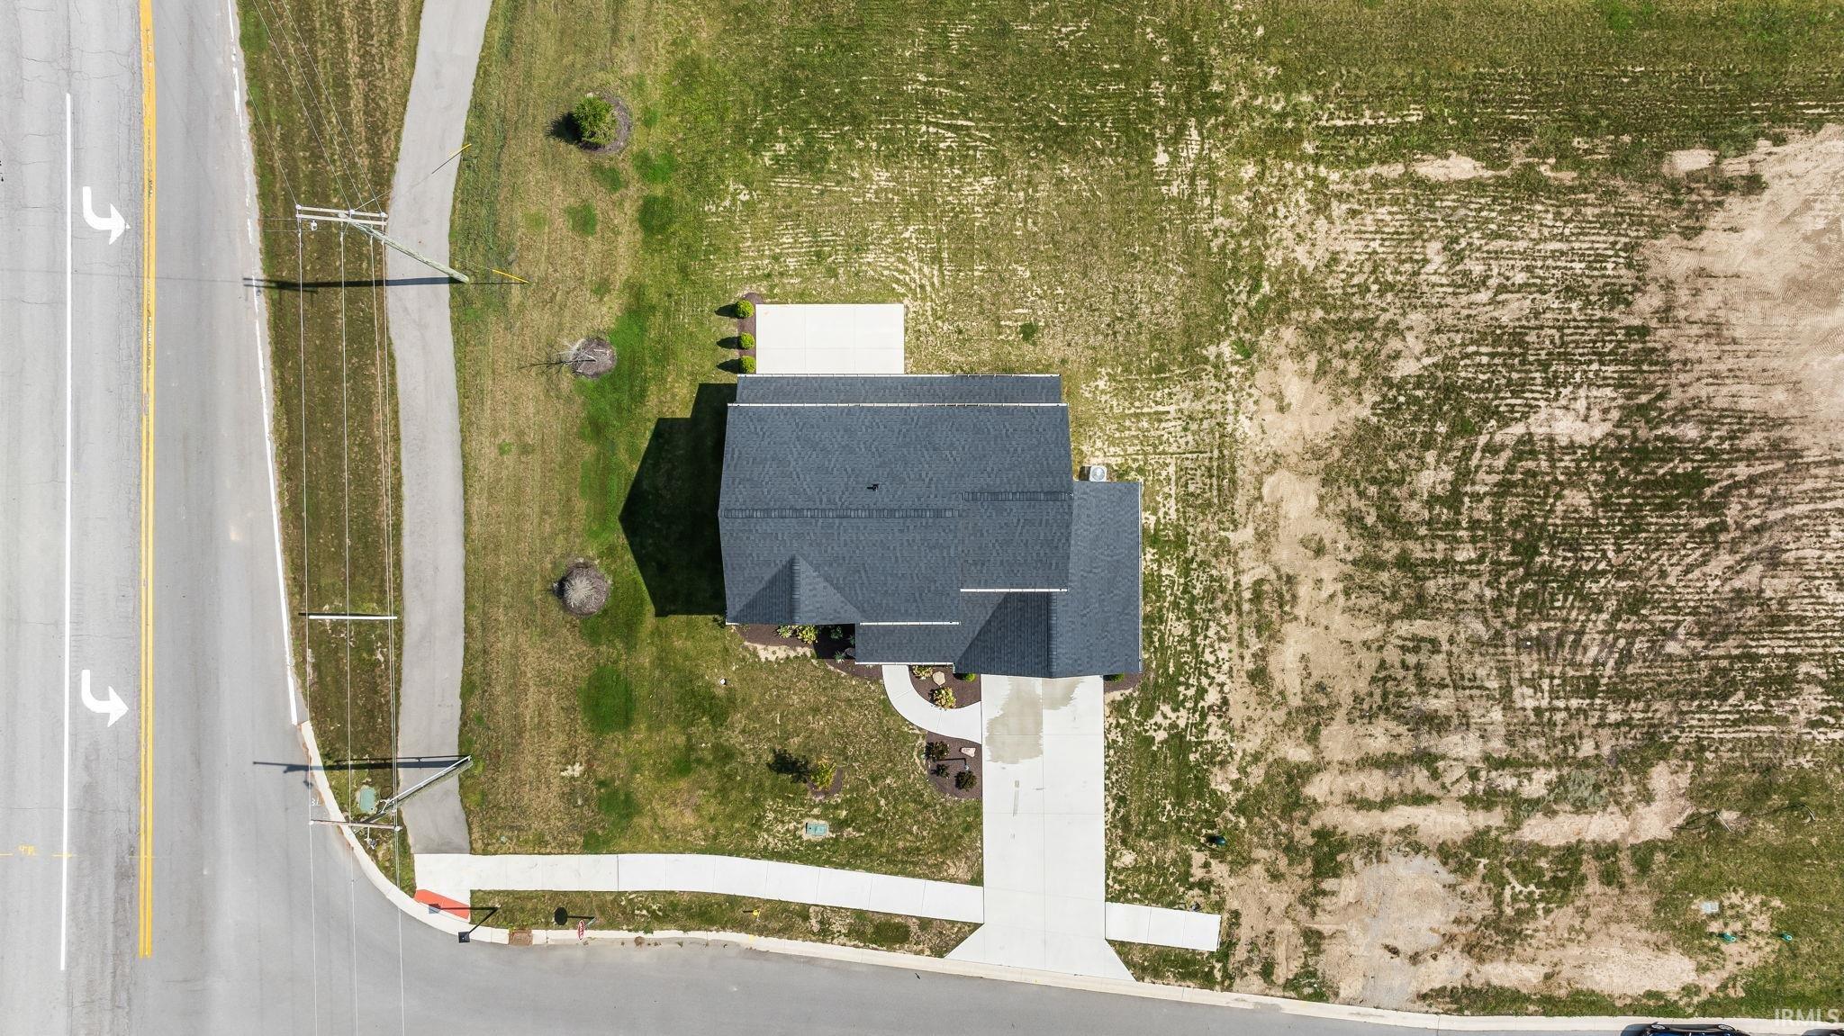
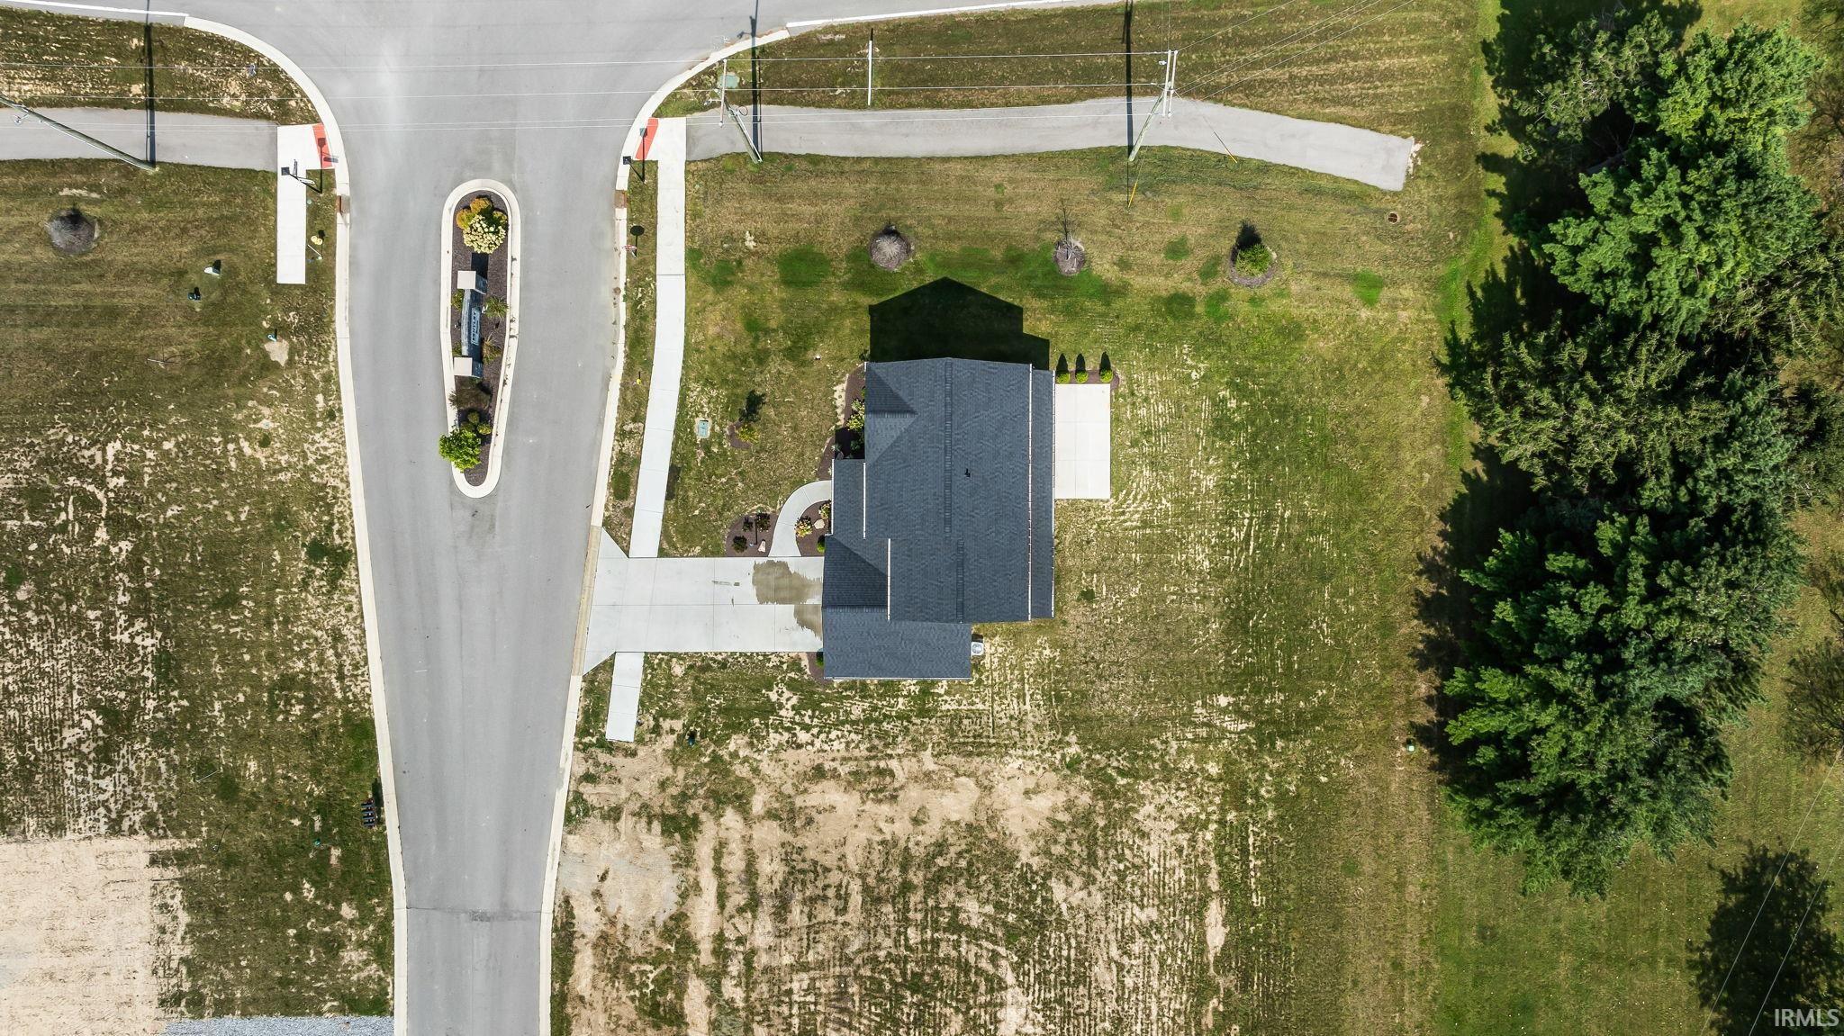
| Lot Size | 77x137x69x128 | |
| Lot Size Area | 10019 | |
| Acres | 0.23 | |
| Property Type | Residential | |
| Sub type | SingleFamilyResidence | |
| MLS Sub type | Site-Built Home | |
| Exterior Features | Breakfast Bar,Countertops-Laminate,Countertops-Stone,Detector-Carbon Monoxide,Detector-Smoke,Disposal,Dryer Hook Up Electric,Foyer Entry,Garage Door Opener,Kitchen Island,Open Floor Plan,Patio Open,Range/Oven Hk Up Gas/Elec,Custom Cabinetry | |
| Year Built | 2024 | |
| Fireplaces | 0 | |
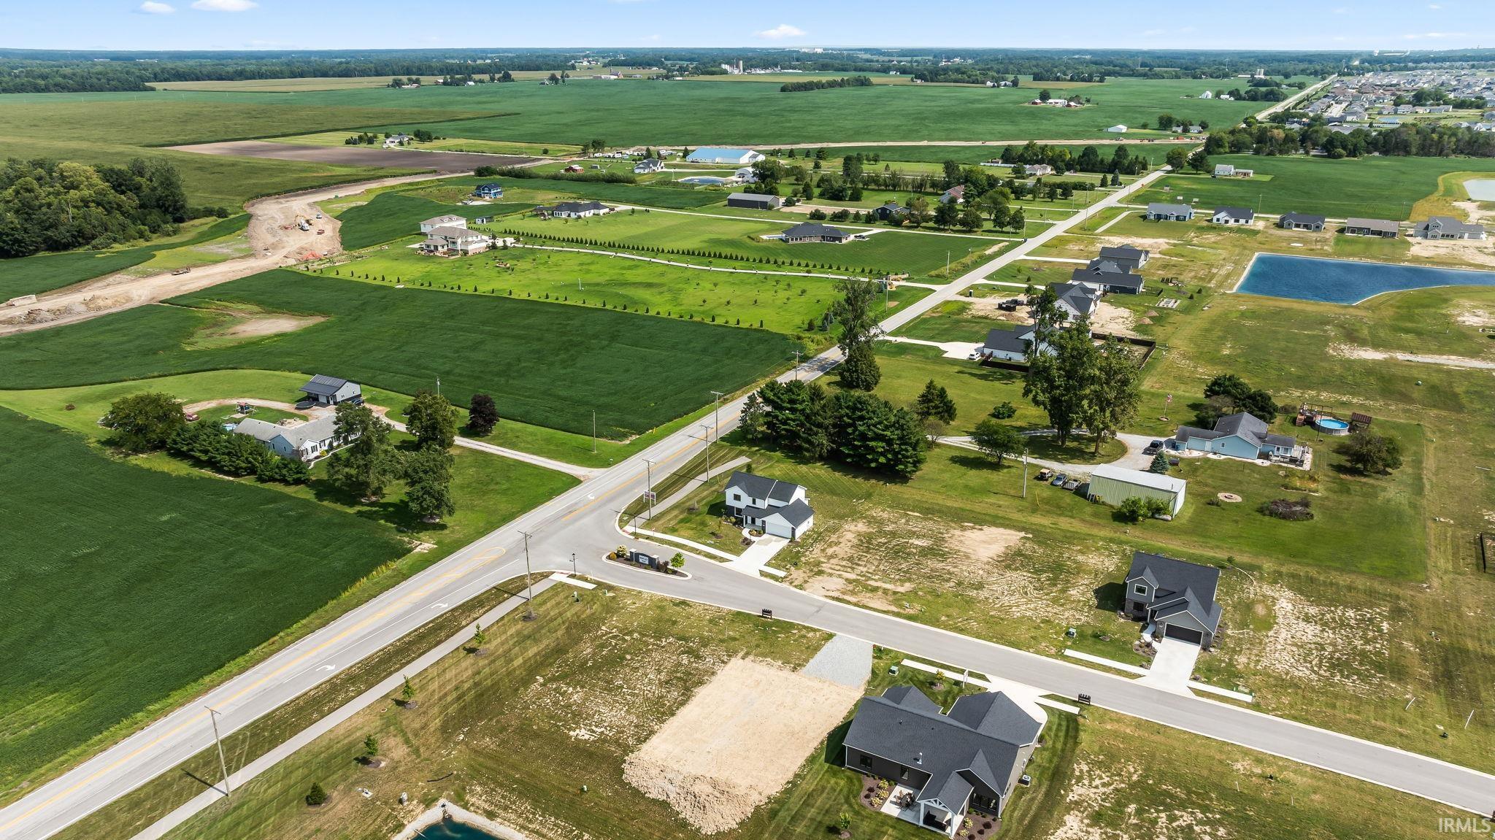
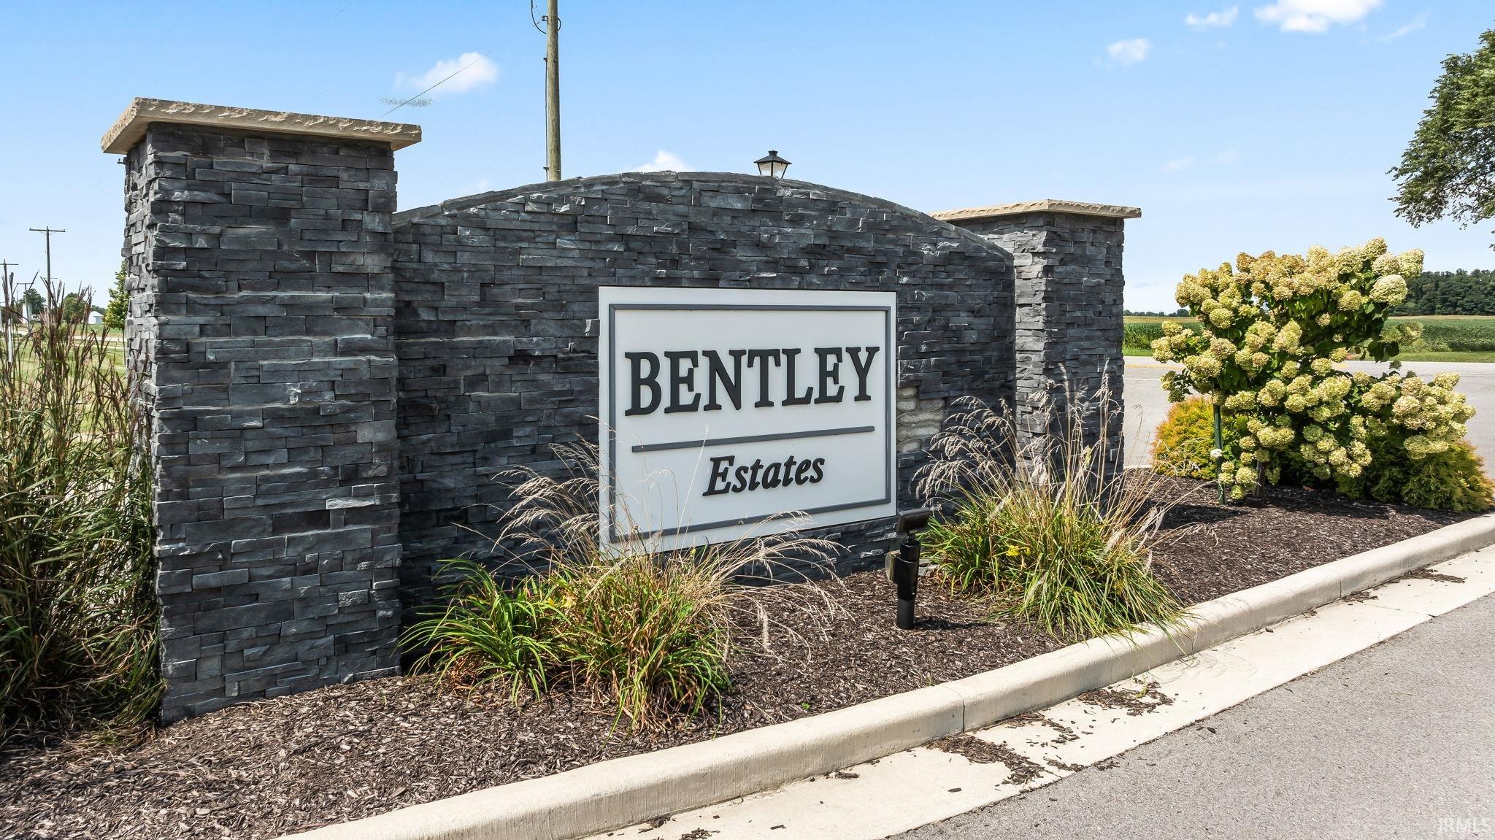
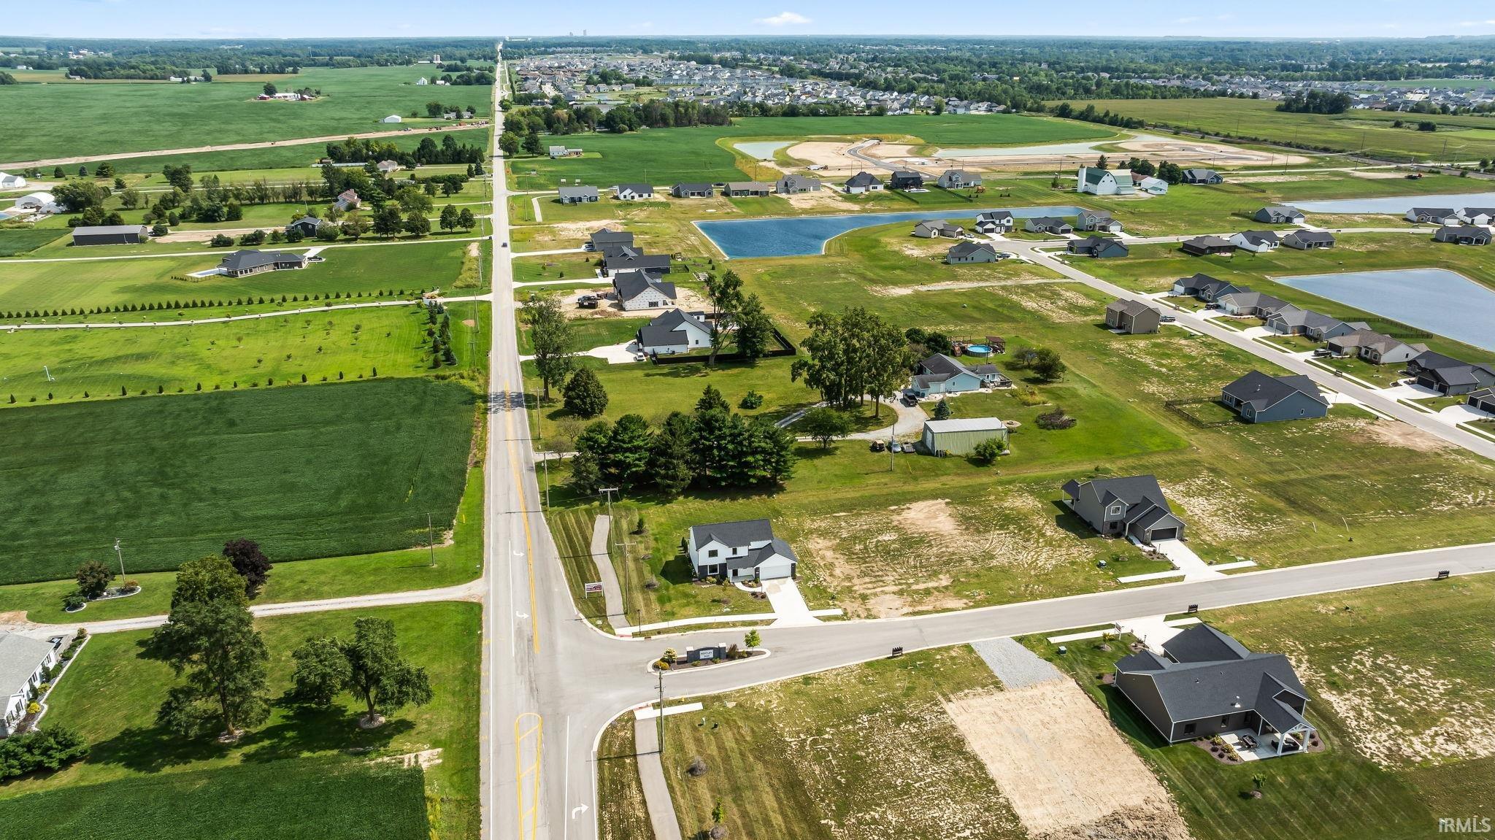
| Subdivision | Bentley Estates | |
| Heating | Forced Air | |
| Foundation | Slab | |
| Lot Description | Level | |
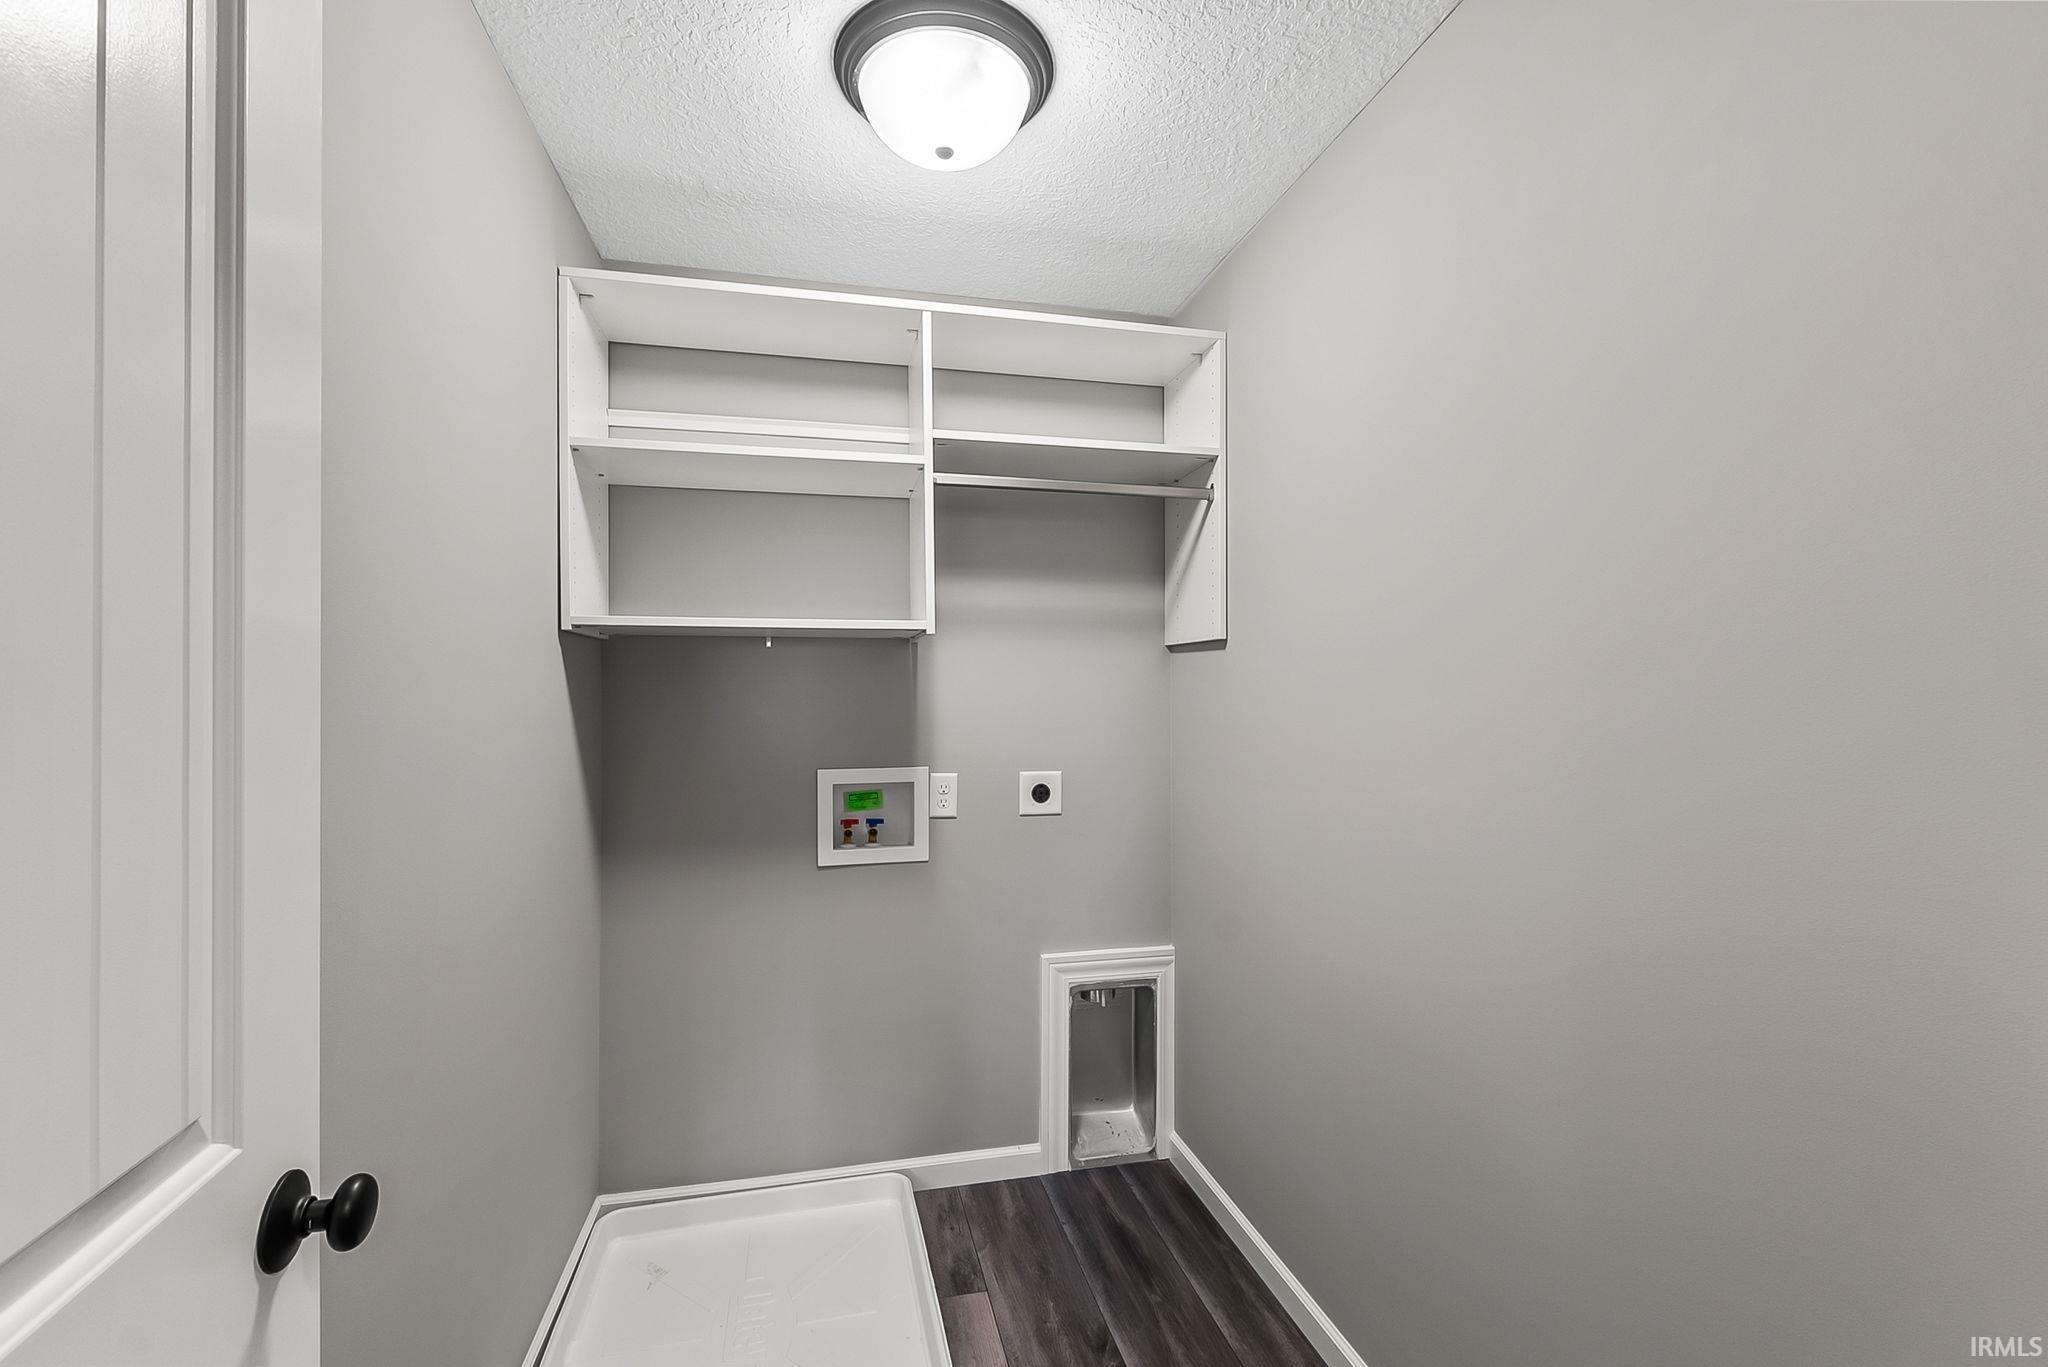
| Laundry Features | Upper | |
| Pool features | No | |
| Parking Description | Attached | |
| Garage spaces | 2 | |
| Association Fee | 490 | |
| Additional Rooms | 8 | |
Geographic Data |
||
| Directions | Located off Bass Road, West of N Noyer Road. | |
| Market Area | Allen County | |
Address Information | ||
| Address | 1580 Mclaren Boulevard, Fort Wayne, IN 46818 | |
| Postal Code | 46818 | |
| City | Fort Wayne | |
| State | IN | |
| Country | United States | |
Listing Information |
||
| Listing Office | CENTURY 21 Bradley Realty, Inc | |
| Listing Office Phone | 260-399-1177 | |
| Listing Office Email | james.bradley@century21bradley.com | |
| Listing Agent | Elizabeth Urschel | |
| Listing Agent Phone | 260-399-1177 | |
School Information |
||
| District | MSD of Southwest Allen Cnty | |
| Elementary School | Covington | |
| Middle School | Woodside | |
| High School | Homestead | |
MLS Information |
||
| Days on market | 48 | |
| MLS Status | Active | |
| Listing Date | Sep 11, 2026 | |
| Listing Last Modified | Oct 29, 2026 | |
| Tax ID | 02-11-06-201-150.000-038 | |
| Tax Year | 2025 | |
| Tax Annual Amount | 5295 | |
| MLS Area | Allen County | |
| MLS # | 202637567 | |
Forward this listing
Mortgage Calculator
Information is not guaranteed. Included properties may not be listed by the Office/Agent presenting this report. Report may not contain all available data. Offer of compensation is made only to participants of the Indiana Regional Multiple Listing Service, LLC (IRMLS). © 2022 IRMLS. All Rights Reserved.